What a Fan Schedule Tells an Engineer About How Many Purifier Units Your Space Needs
Square footage tells you how big a space is; the fan schedule tells you how the air actually moves through it.
October 17, 2026 · 4 min read
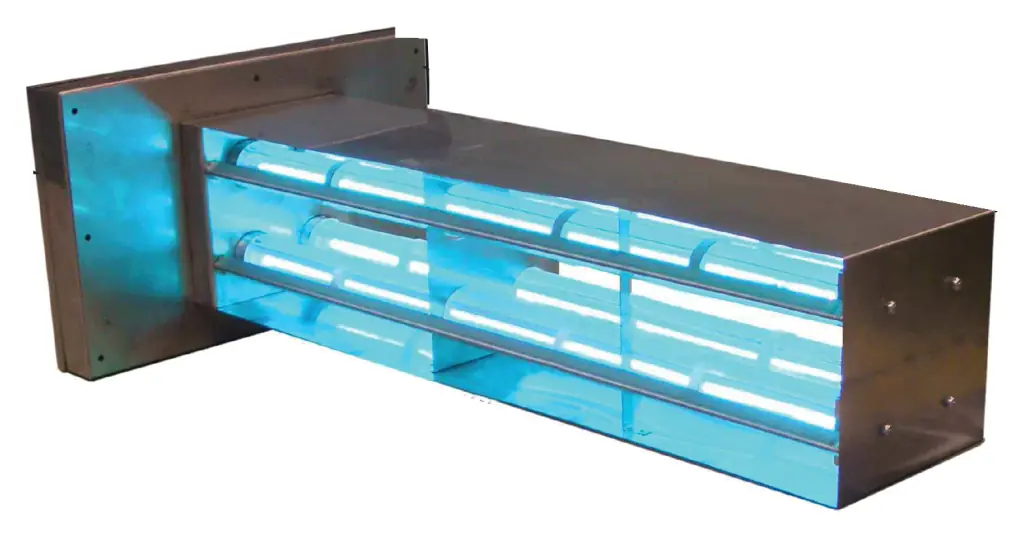
When a New York office manager asks how many air purifier units a floor needs, the honest first answer is a question back: what does your fan schedule say? It sounds like paperwork, and it is. It's also the most useful single document for sizing in-duct air purification, and it's the reason Clean Science Solutions sends an engineer to your space during an assessment instead of quoting off a square footage guess.
What a fan schedule actually is
A fan schedule is a table that comes out of a building's mechanical design. It lists the fans and air handlers that move air through the space: which unit serves which zone, how much air each one moves, and when it runs. In a commercial building it usually lives in the mechanical drawings, and your building engineer or property manager typically knows where to find it. In a house or a small office with one system, the same information comes down to the equipment label and how the system is set to run.
Why would a purification company care about any of that? Because an in-duct unit treats the air that passes it. A space served by one small air handler that runs part of the day is a different job from a floor served by several large handlers running around the clock. Square footage alone can't tell those two situations apart.
How the schedule sets the unit count
In the company's own words, the assessment looks at your fan schedule to set the number of units for your square footage. Think of it as two inputs working together. The square footage says how much space needs treatment. The fan schedule says how that space is served by air. An engineer needs both to land on a count that makes sense for the building, not a number that merely looks tidy on a quote.
That's also why the quote request form asks for more than your name and email. It asks for:
- Whether the space is commercial or residential
- Square footage
- Typical traffic, meaning how many people move through and how often
- Space usage or function, such as open office, conference rooms or a lobby
- Your fan schedule, if you have it
None of those answers is a trick question. Each one narrows what the engineer needs to confirm on site, and if you don't have the fan schedule handy, the engineer can work from the equipment itself during the visit.
What else the assessment checks
The fan schedule is paper. The second half of the assessment is physical: the engineer looks at the HVAC structures themselves to see what size of unit fits and what installation work is required. Two buildings with identical fan schedules can still need different installs, because ductwork doesn't read the drawings the same way a person does.
In practical terms, that physical walk-through is about questions like these. Is there a clear section of supply duct where a unit can go? How much room is there around it to mount the unit and reach it later? Where is power, and how far is it from the install point? Is the work something your own team could handle, or does it call for an electrician? Those answers feed directly into which installation package makes sense, and we'll cover Basic, Professional and Premium in a separate article.
Why placement is part of the same conversation
According to the company, in-HVAC units go on the supply side, near the source, to treat fresh inlet air. That's a placement decision, and it connects straight back to the fan schedule. If the schedule shows which handler feeds which part of your floor, the engineer can tell where treatment at the source reaches the people who need it. Put a unit in the wrong branch of the system and you've treated air that only serves a storage room.
Single offices, whole floors, entire towers
Clean Science Solutions says it can accommodate single offices, entire floors and even an entire skyscraper. The reasoning is the same at every scale. A single office with a free-standing unit and a fifty-story tower with units in the duct systems both start the same way: how much space, how is it served, and what will physically fit. The only thing that changes is how many rows the fan schedule has.
The company also publishes a cost reference that's worth keeping in mind while you collect your numbers: each product is less than $.20 a square foot, with installation packages and service options priced separately to match your needs. Because the unit count comes from your fan schedule and your square footage, you'll have a much more useful conversation about budget once the engineer has seen both.
What to have ready before the assessment
- The square footage of the space, floor by floor if it's a larger building
- A copy of the fan schedule from the mechanical drawings, or the name of the person who can pull it
- A rough sense of how many people use the space and what it's used for
- Access to mechanical rooms, ceiling spaces or rooftop equipment on the day of the visit
- Any notes from your facilities team about problem spots, like a zone that always smells stale
If you manage a building in New York and want a unit count based on how your air actually moves, request an assessment through the quote form or call Clean Science Solutions at (917) 407-5822. The line is answered 24 hours a day, and the company says it will get back to quote requests within 24 hours.
Clean Science Solutions, (917) 407-5822
Call (917) 407-5822More articles
Basic, Professional or Premium: Which Installation Package Fits Your Building
The units are the same; the difference is how much of the installation your own people take on.
Photohydroionization and REME HALO in Plain English: What Happens Inside the Duct
Two technologies, one idea: make a little of the same chemistry that cleans outdoor air, and do it inside your ductwork.